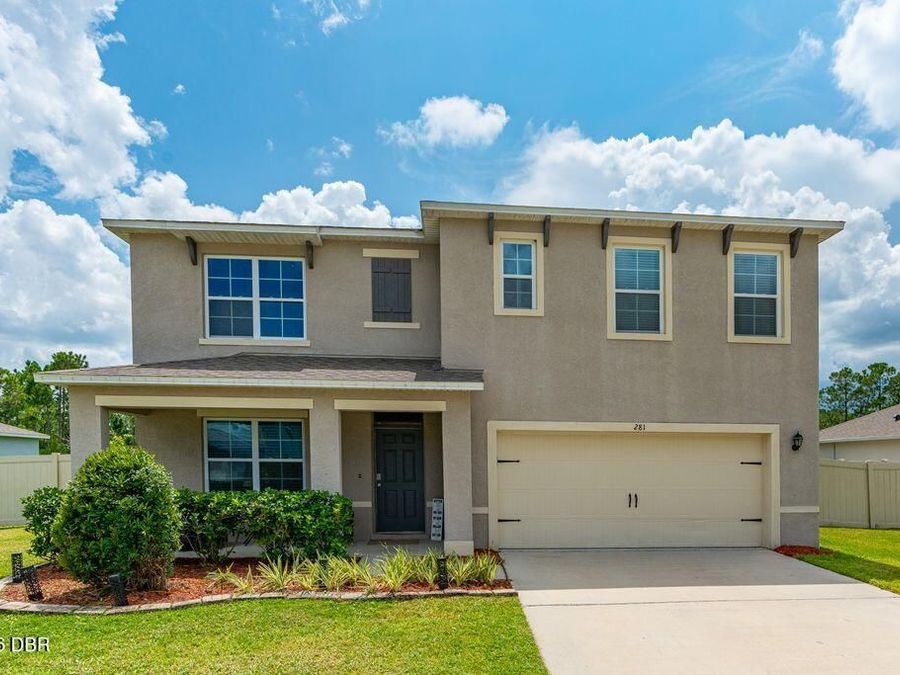
281 Sunset Point Drive
Ormond Beach, FL 32174

Listed at $439,000

Details

  • MLS# 1229940
  • Residential - Single Family
  • Status Active
  • 5 Bedrooms
  • 3 full Bathrooms
  • 2,674 Square Feet
  • 0.220 acres
  • Built in 0
  • Local Schools

Description

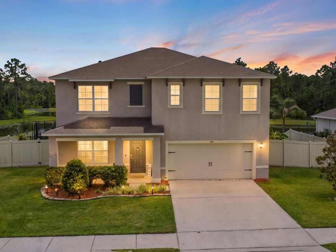
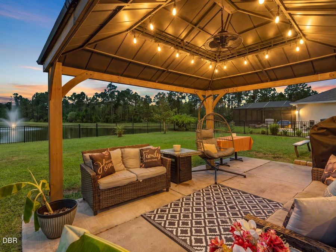
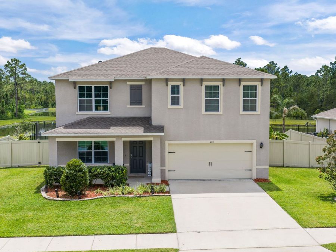
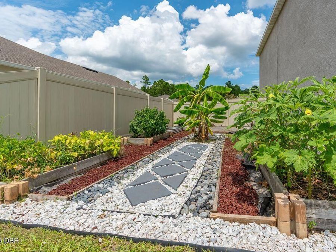
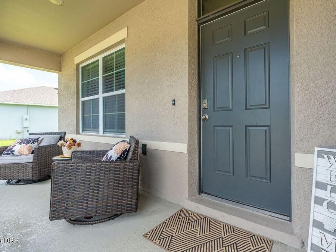
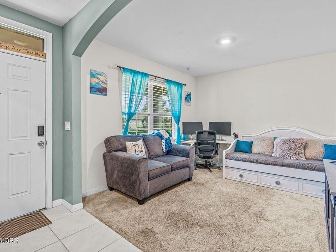
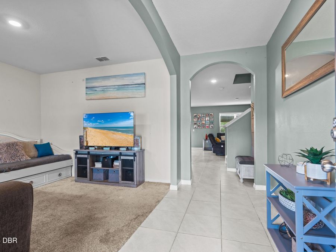
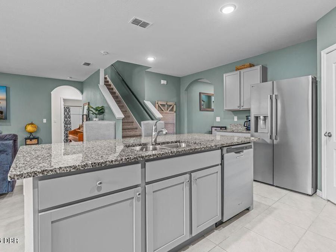
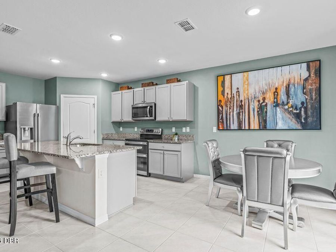
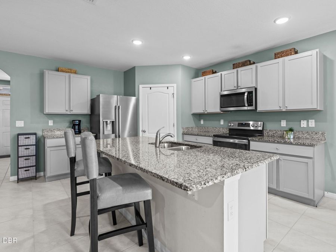
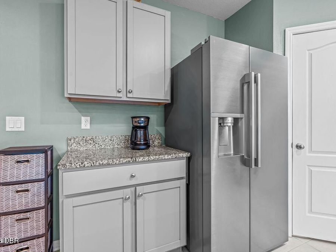
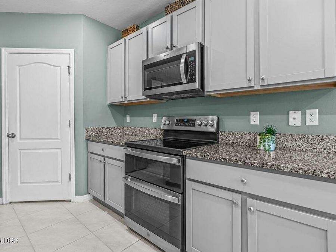
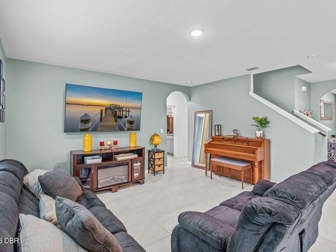
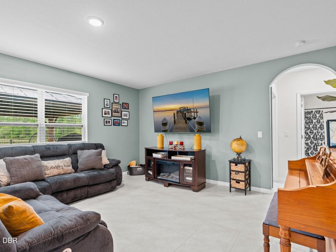
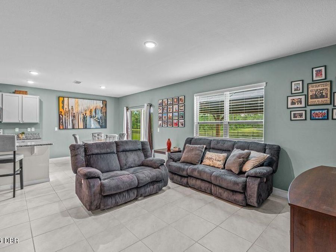
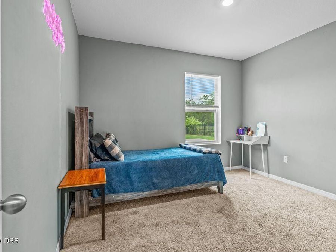
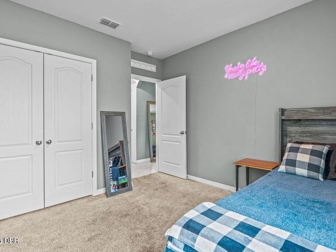
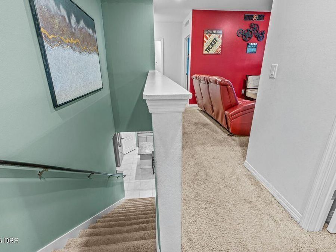
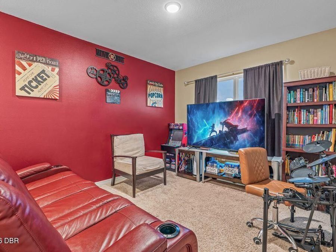
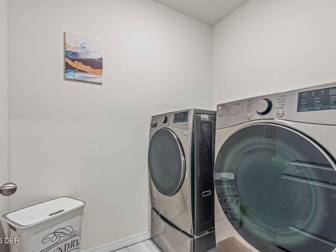
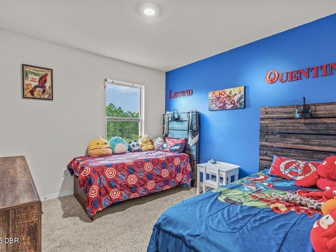
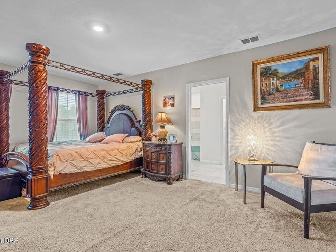
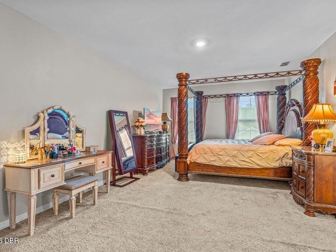
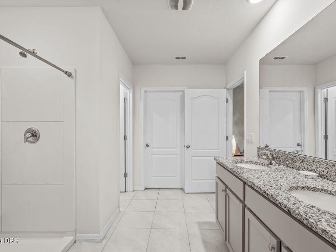
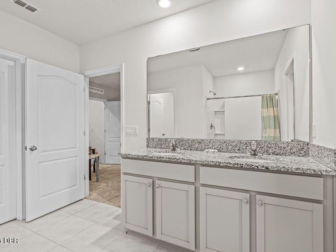
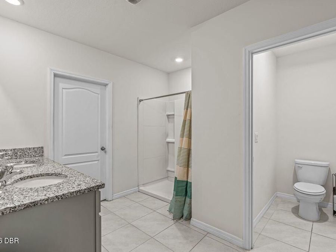
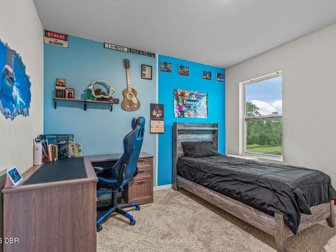
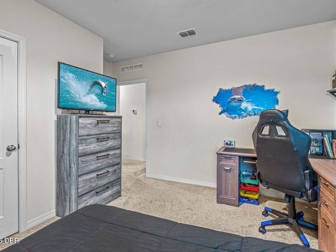
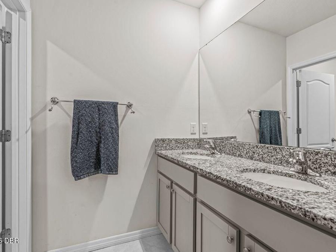
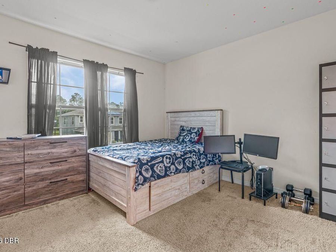
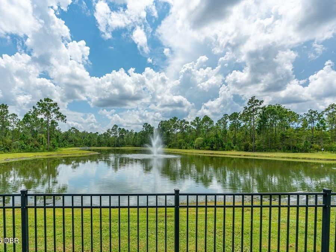
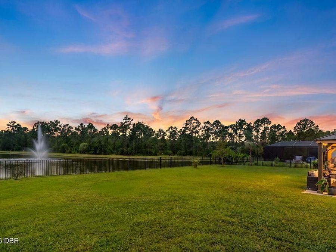
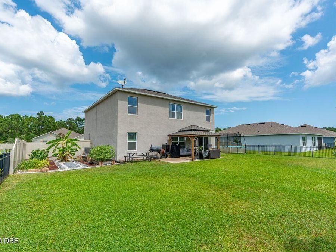
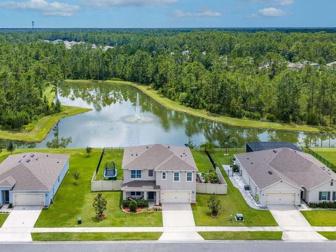
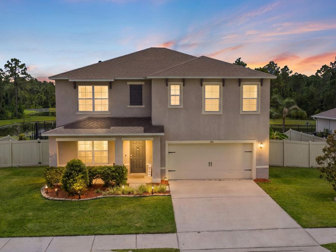
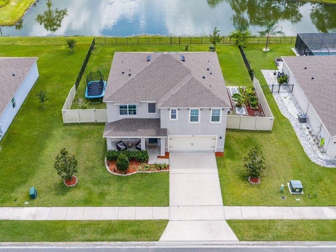
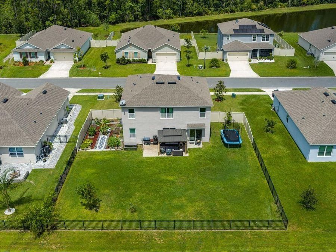
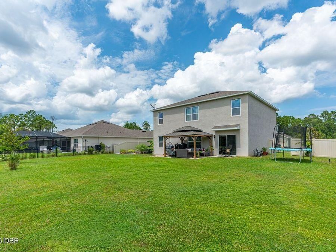
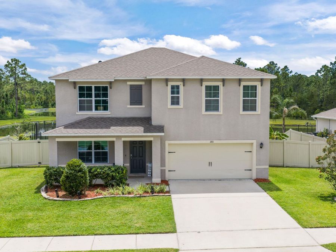
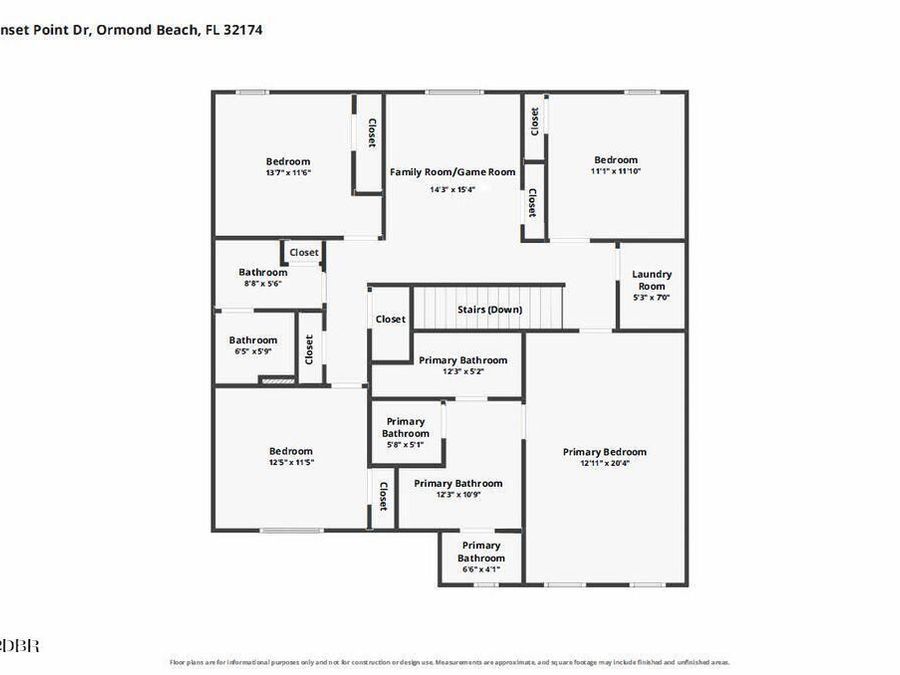
More Pics this afternoon! Want room to spread out, a beautiful water view, and a neighborhood that feels like home? This spacious 5-bdrm, 3-bath home in Pineland delivers all three! Set on a large fenced yard overlooking the pond and fountain, the backyard offers a peaceful setting for morning coffee, evening sunsets, entertaining, pets, play, or simply unwinding by the water.Inside, the open-concept main living area is designed for everyday living and gathering, with a spacious kitchen featuring stainless steel appliances, granite countertops, a large center island and walk-in pantry. A versatile flex room plus a bedroom and full bath on...read more the main level provide plenty of options for guests, a home office, hobby space or multigenerational living. Upstairs, retreat to the generously sized primary suite with a large walk-in closet, along with three additional bedrooms, another full bath, and a roomy bonus area thats perfect for a playroom, movie room, game room or second living space Outside, enjoy the fenced backyard, irrigation, garden area and gazebo while taking in the relaxing pond and fountain views. And there is more to love beyond the front door. Pineland is a sidewalk-lined community with a neighborhood pool and plenty of opportunities to enjoy the outdoors and connect with neighbors. With 5 bedrooms, 3 full baths, multiple living spaces, abundant storage, a fenced waterfront yard and an assumable 4.125 FHA loan, this home offers the space and flexibility todays buyers are looking for. Come see how easily it could fit the way you live! Listing agent has ownership interest in the property.

Features

  • Microwave
  • Electric Range
  • Disposal
  • Dishwasher
  • Central Air
  • Carpet
  • Tile
  • Central, Electric, Heat Pump
  • 2.0 Stories
  • $5,758 Taxes
  • Public
View All Features

Contact the Agent

Contact the Listing Agent
Disclaimer: All information deemed reliable but not guaranteed. All properties are subject to prior sale, change or withdrawal. Neither listing broker(s) or information provider(s) shall be responsible for any typographical errors, misinformation, misprints and shall be held totally harmless. Listing(s) information is provided for consumers personal, non-commercial use and may not be used for any purpose other than to identify prospective properties consumers may be interested in purchasing. Information on this site was last updated 08/22/2026. The listing information on this page last changed on 08/22/2026. The data relating to real estate for sale on this website comes in part from the Internet Data Exchange program of Delta Media Group MLS (last updated Sat 08/22/2026 1:05:37 AM EST) or Miami MLS (last updated Sat 08/22/2026 12:29:11 AM EST) or Stellar MLS (last updated Sat 08/22/2026 12:58:48 AM EST) or Daytona MLS (last updated Fri 08/21/2026 11:36:47 PM EST) or Tallahassee MLS (last updated Fri 08/21/2026 10:48:12 PM EST) or Northeast Florida MLS (last updated Sat 08/22/2026 12:18:54 AM EST) or My State MLS (last updated Fri 08/21/2026 11:30:13 PM EST) or Florida Keys MLS (last updated Sat 08/22/2026 12:30:13 AM EST). Real estate listings held by brokerage firms other than Adams Cameron & Co. REALTORS may be marked with the Internet Data Exchange logo and detailed information about those properties will include the name of the listing broker(s) when required by the MLS. All rights reserved.
Privacy Policy / DMCA Notice / ADA Accessibility

Property Image 1
Property Image 2
Property Image 3
Property Image 4
Property Image 5
Property Image 6
Property Image 7
Property Image 8
Property Image 9
Property Image 10
Property Image 11
Property Image 12
Property Image 13
Property Image 14
Property Image 15
Property Image 16
Property Image 17
Property Image 18
Property Image 19
Property Image 20
Property Image 21
Property Image 22
Property Image 23
Property Image 24
Property Image 25
Property Image 26
Property Image 27
Property Image 28
Property Image 29
Property Image 30
Property Image 31
Property Image 32
Property Image 33
Property Image 34
Property Image 35
Property Image 36
Property Image 37
Property Image 38
Property Image 39
Property Image 40
Property Image 41
Property Image 42

All Property Features

  • Property Type: Residential - Single Family
  • Appliances: Microwave, Electric Range, Disposal, Dishwasher
  • Association/Condo Fee: 306.04/Quarterly
  • Association Amenities: Pool
  • Cooling: Central Air
  • Days on Site: 1
  • Directions: West on Granada to right on Tymber Creek to right on Airport road to right on Ormond Green to Right on Pineland Trail to right on Sandoval to left on Sunset Point Drive to home on right.
  • Exterior: Block, Concrete, Stucco
  • Flooring: Carpet, Tile
  • Fuel Type: Electric
  • Garage: 2
  • Heating: Central, Electric, Heat Pump
  • HOA Y/N: Yes
  • Home Style: Contemporary
  • Interior Amenities: Eat-in Kitchen, Entrance Foyer, His and Hers Closets, Kitchen Island, Open Floorplan, Pantry, Walk-In Closet(s)
  • Listing Terms: Cash, Conventional, FHA, VA Loan
  • Lot Size: 0.22 Acres
  • Parcel #: 4113-25-00-1270
  • Parking: Garage
  • Patio/Porch: Covered, Front Porch, Patio, Rear Porch
  • Property Attached Y/N: No
  • Property Sub-Type: Single Family Residence
  • Road Frontage: City Street
  • Road Surface: Paved
  • Roof Type: Shingle
  • Sewer: Public Sewer
  • SQFT Total: 3389
  • Stories: 2.0
  • Taxes: $5,758
  • Utilities: Electricity Connected, Sewer Connected, Water Connected
  • Water: Public
  • Waterfront: Pond